



A staircase that feels slightly off, too steep, too shallow, or uneven in the middle, usually comes down to one thing: rise and run. BC stair rise and run requirements set exact limits on step height and depth precisely because a few millimetres of inconsistency is enough to cause a fall. Whether you’re building a new staircase or fixing an old one, getting these numbers right is what decides whether your project passes inspection.
At Apex, our custom metal stair fabrication work across the Lower Mainland has taught us that most failed inspections trace back to exactly this. Here’s what the code actually requires.
TL;DR:
- Private stairs: Under BC Building Code Part 9, riser height must be 125–200 mm, and rectangular tread run must be 255–355 mm.
- Public stairs: Riser height must be 125–180 mm, with a minimum rectangular tread run of 280 mm.
- Measure correctly: Rise is the vertical distance between successive tread nosings; run is the horizontal distance. Run and total tread depth are different measurements.
- Keep steps consistent: Riser heights and rectangular tread runs generally allow up to 5 mm variation between adjacent steps and 10 mm across a flight.
- Measure finished surfaces: Account for flooring thickness and final landing levels before ordering or fabricating stairs.
- Comfort rules aren’t code: The “7–11 rule” is a design guideline. Confirm the applicable stair category, code and local approval requirements.
What Do “Rise” and “Run” Actually Mean in Stair Design?
Rise and run sound simple, but the BC Building Code measures them in a very specific way, and that’s where most confusion starts. Rise is the vertical distance between the top of one tread and the top of the next tread, measured nosing to nosing, not the physical height of the riser board itself. Run is the horizontal depth of the tread, measured from the nosing of one step to the nosing of the next.
A few points worth knowing before you touch a tape measure:
- Total rise is the full vertical height from the bottom of the first step to the top of the finished landing, not the height of a single step.
- Total run is the horizontal length of the entire staircase, calculated by multiplying the number of treads by the tread depth.
- Nosing (the small overhang at the front edge of a tread) is included in the tread depth measurement, but it changes how total run is calculated if you’re building the stringers yourself.
- Rise and run aren’t independent numbers. Every code table in Section 9.8 ties them together, because a compliant riser height only works with a compliant tread depth, not either one on its own.
This is also where private stairs and public stairs start to diverge, which is the next thing to get right.
BC Building Code Requirements for Riser Height and Tread Depth
Section 9.8 of the BC Building Code sets the actual numbers you have to design around, and the requirements change depending on what kind of stair you’re building. Before looking at the tables, you need to know which category your staircase falls into, because the code doesn’t treat all stairs the same way.
Private Stairs vs Public Stairs
The code defines these two categories clearly, and it matters which one applies to your project:
- Private stairs are interior or exterior stairs serving a single dwelling unit, or a garage attached to one. This covers most residential staircases, including the one inside your own home.
- Public stairs are everything else, meaning stairs in apartment buildings, commercial spaces, or any shared space not tied to a single dwelling unit.
Public stairs generally require deeper treads and stricter uniformity because they serve more people with less familiarity with the space. If you’re fabricating a stair for a multi-unit building or a commercial project, don’t assume the residential numbers apply.
Table 9.8.4.1 and 9.8.4.2
These two tables in the code set the hard limits for rise and run:
| Requirement | Private Stairs | Public Stairs |
|---|---|---|
| Maximum rise (riser height) | 200 mm (7⅞”) | 180 mm (7″) |
| Minimum rise | 125 mm (4⅞”) | 125 mm (4⅞”) |
| Minimum run (tread depth) | 255 mm (10″) | 280 mm (11″) |
| Maximum run | 355 mm (14″) | Not specified in this table |
Two details trip people up at inspection: riser heights must stay uniform within a flight, with only minimal tolerance allowed, and treads need a beveled or rounded nosing edge between 6 and 14 mm. These are the first things an inspector checks.
The 7-11 Rule and Comfort Formulas (2R+T Explained)
Code minimums tell you what’s legal. The 7-11 rule tells you what feels good to walk on.
- 7-11 rule: 7-inch riser, 11-inch tread, matches natural stride
- 2R+T formula: double the riser height, add the tread depth, aim for 24 to 26 inches
- Rise + run rule: the two combined should land between 17 and 18 inches
Example: a 7.5-inch riser with a 10-inch tread gives 25 inches under 2R+T, right in range.
These are comfort guidelines, not law. A stair can satisfy the 7-11 rule and still fail inspection if it breaks the actual BC stair rise and run requirements in Section 9.8. Use the formulas to fine-tune comfort after you’ve already hit code.
How to Calculate Rise and Run for Your Own Staircase
Start with your total rise, the exact floor-to-floor height, measured on site rather than assumed from architectural drawings. Divide that number by your target riser height (usually 7 to 7.5 inches) to get a rough riser count, then round to the nearest whole number since you can’t build a fraction of a step.
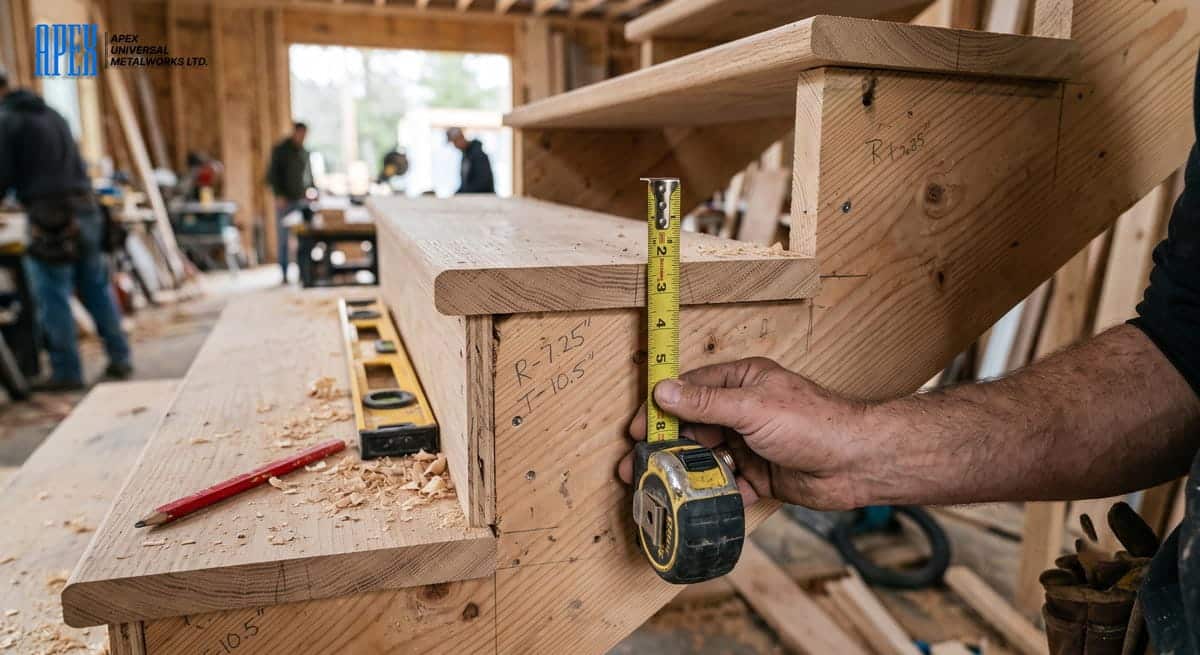
Here’s a worked example. Say your total rise is 108 inches:
- 108 ÷ 7.5 = 14.4, round to 14 risers
- Recalculate actual riser height: 108 ÷ 14 = 7.71 inches (under the 200 mm / 7.875″ maximum, so it’s compliant)
- Number of treads = risers minus 1, so 13 treads
- Total run = 13 × 10 inches = 130 inches
- Stringer length = √(rise² + run²) = √(108² + 130²) ≈ 169 inches
That last step matters more for metal stringers than wood ones. Steel stringers get cut and welded to exact angles before they ever reach the site, so if your rise-and-run math is off by even half an inch, the whole piece comes back to the shop. This is also why we always recommend measuring total rise twice, once before fabrication starts and once right before installation, since flooring thickness and finished grade can shift the number more than people expect.
Getting the stringer angle right also matters for what comes after it, since ensuring safety when installing metal stair railings depends on a stringer that was cut to the correct rise and run in the first place.
Common Rise and Run Mistakes That Fail BC Inspections
Most rejected stairs fail for the same handful of reasons, not because someone ignored the code, but because they missed a detail buried in the math.
- Uneven risers within a flight. Builders round the total rise to a “clean” number instead of dividing it evenly across every step, leaving the last riser noticeably taller or shorter than the rest. Anything over 9.5 mm variation gets flagged.
- Forgetting to account for finished flooring. A rise calculated from subfloor to subfloor looks fine on paper, then hardwood or tile gets added later and quietly pushes the top riser out of range.
- Confusing private and public stair limits. Using the 200 mm riser allowance on a stair that legally counts as public, like one serving a secondary suite with its own entrance, is a common and costly mix-up.
- Ignoring nosing in the run calculation. Treads that look compliant on the plan fall short once the nosing overhang is properly subtracted from total run.
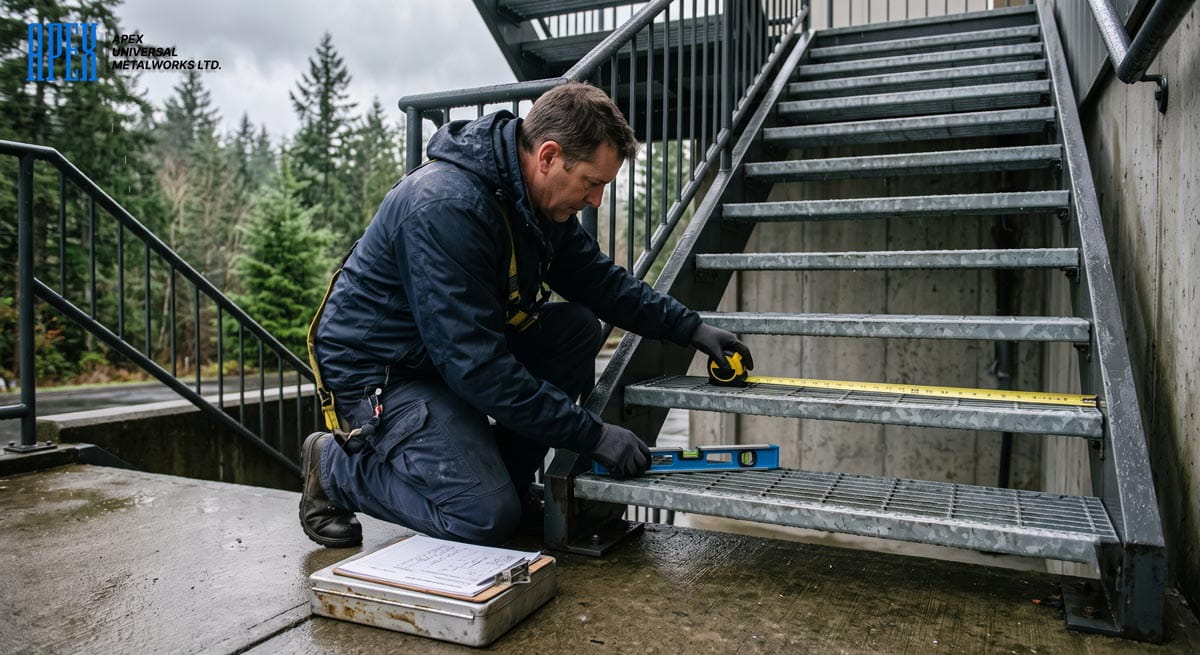
- Ordering metal stringers before final measurements. Steel doesn’t flex the way wood does. A stringer cut to the wrong rise-and-run math can’t be adjusted on site, it has to go back to the shop.
The pattern behind nearly all of these is the same: someone measured once, early in the project, and never checked again after finishes, grading, or design changes were added.
BCBC 2018 vs 2026, What’s Changed for Stair Dimensions
The current edition in force across British Columbia is the BC Building Code 2024, not a 2026 version, and that’s an important distinction if you’re pulling reference numbers from an older guide. The good news for anyone designing stairs right now is that the core rise and run numbers in Section 9.8 haven’t moved. The maximum 200 mm riser, minimum 255 mm tread for private stairs, and the public stair limits all carry over from the 2018 edition essentially unchanged.
What did shift more recently sits around the edges of stair design rather than the rise and run numbers themselves. Handrail graspability, wall clearance, and guard opening rules have all seen clarification in past code cycles, while the core riser and tread limits in Section 9.8 have stayed remarkably stable.
Conclusion
Getting BC stair rise and run requirements right the first time saves you a failed inspection, a returned stringer, and a lot of wasted material, especially when you’re working with steel instead of wood. If you’re planning a new staircase or need an existing one brought up to code, our team at Apex can handle the measuring, the math, and the fabrication so every riser and tread comes out compliant before it ever leaves the shop. Reach out and let’s get your stair project measured properly from day one.