


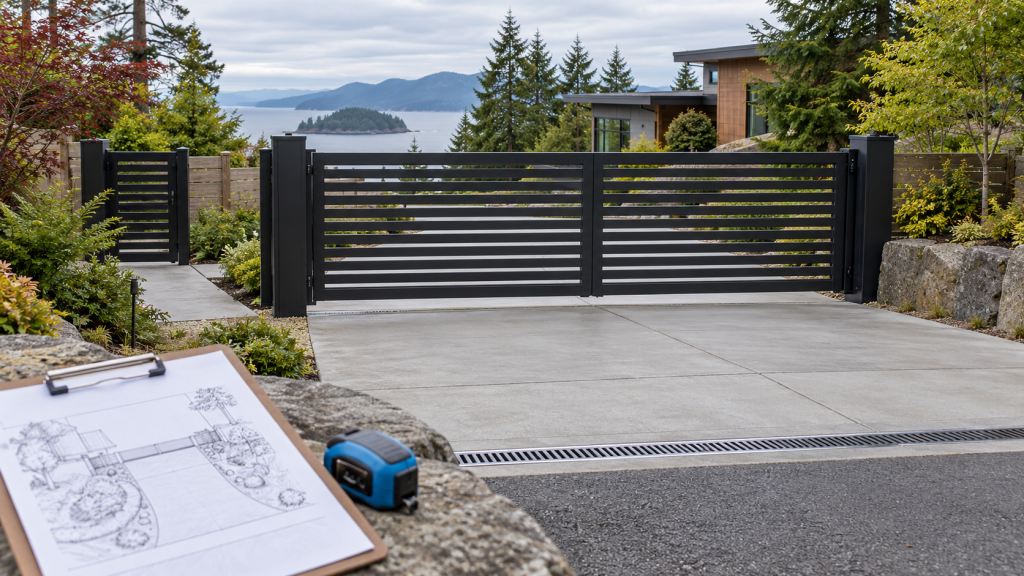
Before requesting a custom driveway gate quote, gather approximate opening measurements, entrance photos, slope and drainage observations, vehicle and pedestrian needs, and your automation preference. Add your municipality and any known property restrictions. This custom driveway gate planning checklist helps you prepare a useful enquiry; a professional site assessment must confirm the layout and final fabrication dimensions.
Key Takeaways
- Owner measurements are preliminary. The installer confirms the dimensions and complete layout before fabrication.
- Opening width is only one input. Gate travel, changing ground levels, drainage and vehicle waiting space also matter.
- Plan a separate pedestrian route around an automated vehicle gate, alongside the system’s safety design.
- Coordinate automation, power, controls, outage access and local approvals before committing to work.
What Should You Gather Before Requesting a Custom Driveway Gate Quote?
Start with how the entrance needs to work. Is it for a home, shared driveway or commercial property? Which vehicles use it daily, and which need occasional access? Do you want manual operation or motorized entry?
Then record the site as it is. A proposed gate location, approximate dimensions and clear photos give the installer a starting point. Include uncertainties: an unknown boundary, an uneven driveway or an existing post whose condition has not been assessed.
Use this sequence: intended use → site observations → movement and access review → power and permission checks → confirmed layout and quote.
You can review Apex’s custom driveway gate fabrication and installation while preparing. Its service page describes custom steel and aluminum gates, including swing, sliding and cantilever options. Your enquiry should establish which options suit the actual property.
Which Driveway Measurements and Photos Are Useful?
Record approximate dimensions only where you can do so safely from stable ground, clear of traffic and moving gates. Label the units consistently. Leave inaccessible or uncertain measurements for the site assessment.
Useful driveway gate measurements include:
- The proposed gate line and approximate space between its intended sides or posts.
- Available space beside the opening for a sliding gate to retract.
- Space inside the property that a hinged gate might sweep through.
- Approach space, nearby walls, parked vehicles, planting and visible overhead obstructions.
Driveway width is not automatically the clear gate opening. The clear opening is the usable vehicle passage at the gate line. It differs from the total fabricated gate length, which depends on the system. A cantilever gate also needs space for its supporting arrangement and counterbalance section; there is no universal run-back multiplier for every project.
Take an overall entrance photo from each side, plus views along both sides of the proposed gate line. Add close-ups of visible surface changes, drainage channels and existing posts. Photos do not establish a legal boundary or prove existing supports can be reused.
The Five-Check Gate Quote Pack
| Check | What you can prepare | Constraint to flag | Professional confirmation |
| Opening and use | Approximate opening, gate location and largest expected vehicle | Narrow approach, uncertain post positions or restricted passage | Final opening, supports and fabrication dimensions |
| Grade and movement | Photos of slopes, drainage and available travel space | Rising ground, pooling, walls or blocked run-back | Suitable movement, clearance and site layout |
| Access and safety | Vehicle use, walking route, visitors and deliveries | Shared entrance, limited waiting room or conflicting routes | Access layout and complete automated-gate safety design |
| Power and controls | Manual or automatic preference; visible possible supply location | Unknown supply suitability, cable route or outage access | Operator, electrical supply, controls and responsibility boundaries |
| Permissions and quote pack | Municipality, known restrictions and unresolved questions | Boundary, easement, strata or permit uncertainty | Applicable approvals and scope before fabrication |
These observations support a quote discussion; they do not authorize fabrication or installation.
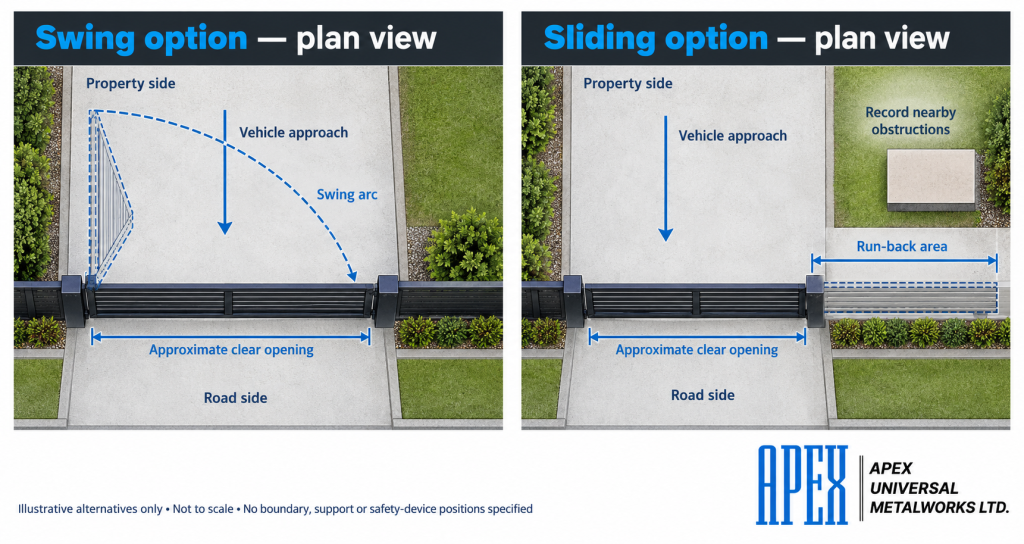
Illustrative plan views show alternative gate movements. The sketch is not to scale or a construction drawing; it does not establish a property boundary or required dimensions.
How Do Slope, Drainage and Gate Travel Affect the Layout?
Describe slope in two directions: across the opening and along the area where the gate would move. Ground may be level at the closed position but rise farther inside the property. A photo taken straight across the driveway may miss that change.
Note uneven paving, drainage channels, retaining walls, and where water pools after rain. Mention recurring debris or winter surface conditions. These are assessment inputs; avoid choosing a gate type from slope alone.
The movement terms describe different space requirements:
- Swing arc: the area a hinged gate sweeps through as it opens.
- Sliding run-back: the space beside the entrance used as a gate retracts, including room required by its hardware.
- Cantilever movement: sliding without a ground track across the opening, while still requiring suitable supports and travel space.
A trackless system does not remove grade, support or clearance constraints. The installer needs to assess the entire movement path. For a broader comparison, read sliding gates versus traditional gates for Vancouver properties.
On a sloping driveway, the useful question is: “What layout can operate correctly here while preserving access and drainage?” Include the site observations that help a professional answer it.
How Will Vehicles, Pedestrians and Deliveries Use the Entrance?
Describe everyday use and occasional exceptions. A driveway serving a passenger car may also need to accommodate a work van, trailer or delivery vehicle. Note where vehicles approach, turn and wait while someone operates the entrance.
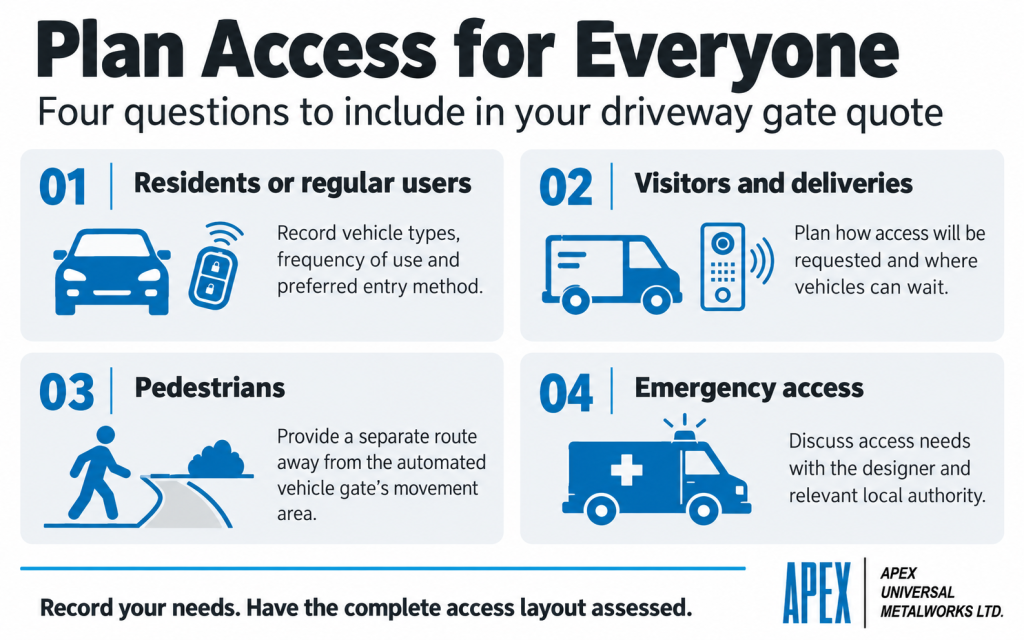
Record these access needs:
- Residents or regular users: vehicle types, frequency and preferred entry method.
- Visitors and deliveries: how access will be requested and where vehicles can wait.
- Pedestrians: a separate route that avoids the automated vehicle gate’s movement area.
- Emergency access: questions for the designer and relevant local authority.
Flag any public footpath, road or shared access near the proposed gate. Do not assume that a gate can open beyond your boundary or that vehicles can queue on the public road.
Automated gates can create trapping and crushing hazards. Safe operation depends on the gate, operator, identified hazard areas, compatible protection devices, controls and use together. Photo eyes alone do not establish a safe installation. Have the qualified installer assess the complete system against applicable requirements and the chosen manufacturer’s instructions.
What Must Be Planned for Power, Controls and Automation?
State whether you prefer manual operation or automation. If automatic, describe how you would like residents and visitors to enter: remote, keypad or another access method to discuss. Record what you need during a power outage.
A gate operator is the motorized equipment that moves the gate. A nearby electrical outlet does not prove that the supply suits it. From a safe position, note a possible power location; leave supply checks, electrical capacity and cable routing to the appropriate professionals. Do not open covers or test equipment.
DASMA’s gate operator planning guidance emphasizes coordination between the gate and electrician. Ask who will select the operator, coordinate electrical work and supply the owner’s operating, maintenance and outage instructions. Battery or solar suitability must be assessed for the selected system and site.
Check permissions early. Vancouver includes gates in its fence and wall guidance, with conditional permit treatment. Those rules are not a region-wide exemption. Ask your own municipality about the proposed gate, location and vehicle access, and check known easements or strata restrictions. An uncertain property line may require a land surveyor.
Electrical permitting is a separate question. Technical Safety BC identifies municipalities that issue their own electrical permits, including Surrey and Vancouver. Confirm the authority for the actual address with the electrical contractor.
Before ground disturbance, establish who handles utility locating. BC 1 Call’s contractor guidance explains the locate process and notes that some private property services require separate locating. Preparing a quote pack does not require digging.
What Should You Send Apex Before the Site Assessment?
Prepare a short project summary with:
- Municipality and property use, including shared or strata access.
- Approximate opening and proposed gate position, with units labelled.
- Safe entrance photos and a simple sketch of available movement space.
- Slope, drainage, obstruction and existing-post observations.
- Regular and occasional vehicles, pedestrian route and delivery needs.
- Manual or automatic preference, desired controls and outage-access questions.
- Known restrictions, permissions and anything still unknown.
Do not include access codes, utility account numbers or unnecessary security details. Mark unknowns for assessment. Contact Apex to confirm how to share photos or drawings rather than assuming the website form accepts attachments.
Request a custom driveway gate site assessment and quote. Use your quote pack to discuss feasibility and what needs verification before a final layout is agreed.
Frequently Asked Questions
What measurements should I take before requesting a driveway gate quote?
Record the approximate opening, available movement space and vehicle approach. Include units and safe photos. The installer must confirm final dimensions and supports before fabrication.
Can I install a driveway gate on a sloping driveway?
Possibly, depending on the site. Slope direction, changing clearance, drainage and movement space need assessment. Photos alone cannot confirm a suitable type or layout.
How much side space does a sliding or cantilever gate need?
It depends on the complete gate system, hardware and layout. Cantilever designs also need counterbalance space. Record what is available; the installer confirms the requirement.
Does an automatic driveway gate need a nearby electrical outlet?
A visible outlet is not a suitability test. The electrical contractor must assess the selected operator’s supply needs and installation requirements, including the route to the gate.
Do I need permission or a permit for a driveway gate in Metro Vancouver?
Check your municipality, property restrictions and electrical authority. Requirements depend on the address and proposed work; there is no single exemption covering every regional gate project.
What photos and access details should I send Apex for a useful quote?
Prepare overall entrance views, movement-space photos, visible site constraints and a summary of vehicle and pedestrian use. Confirm the submission channel with Apex and omit access codes or sensitive security information.