



If you are planning a custom steel structure for a warehouse, commercial property, or industrial facility, one of the first questions is usually about cost. That makes sense. A steel structure is a major investment, and most owners want to understand what actually drives the price before they commit to design, fabrication, and installation.
The challenge is that there is no single flat rate for a custom structural project. Steel structure costs vary based on engineering requirements, building size, span, loading demands, site conditions, materials, finishes, code compliance, and the level of customization involved. In British Columbia, local permitting and building requirements can also affect the final number, especially in cities like Vancouver and Surrey where commercial and industrial permitting can involve detailed submissions and structural review.
For property owners and project managers, the most useful approach is not asking, “What does a steel structure cost per square foot?” It is asking, “What are the design decisions that will raise or lower the cost of my specific project?”
This guide breaks down the key design factors that influence the cost of a custom steel structure so you can budget more accurately and avoid expensive surprises later.
1. The Size of the Structure
The overall dimensions of the structure are a major cost driver. Width, length, and height all matter, but they do not affect pricing equally.
A wider clear span often costs more than a modest increase in length because the structural system has to do more work across that open distance. Taller buildings can also become more expensive because they may require heavier framing, different bracing strategies, or more demanding erection logistics. Even when two projects have a similar footprint, the one with more height and more open interior space may require a more complex structural solution.
That is one reason custom-engineered steel systems are often priced based on design conditions, not just size alone.
2. Clear Span and Interior Layout Requirements
Many commercial and industrial clients want wide-open interior space with as few columns as possible. That requirement can improve workflow, equipment movement, storage flexibility, and tenant usability. It can also increase structural cost.
Clear-span designs usually need stronger framing and more careful engineering because the structure must carry loads over longer distances without interior support. If your project needs open warehouse bays, unobstructed production areas, truck circulation space, or room for future reconfiguration, the framing system may need to be heavier and more specialized.
On the other hand, if the interior layout can accommodate support columns in the right places, costs may be more manageable. This is one of the most important planning decisions because it affects both construction cost and how efficiently the building works after completion.
3. Structural Loads and Intended Use
The intended use of the building has a direct impact on design requirements. A structure designed for light storage is not engineered the same way as one built for heavy equipment, mezzanine storage, suspended loads, material handling systems, or industrial operations.
Design loads can include:
- roof loads
- snow loads
- wind loads
- seismic considerations
- live loads from occupancy or storage
- concentrated equipment loads
- collateral loads from mechanical systems or other attachments
These are not small details. They are core structural inputs that influence member sizes, connection design, and total steel tonnage.
For clients in British Columbia, load requirements are especially important because local structural design must align with applicable code provisions.
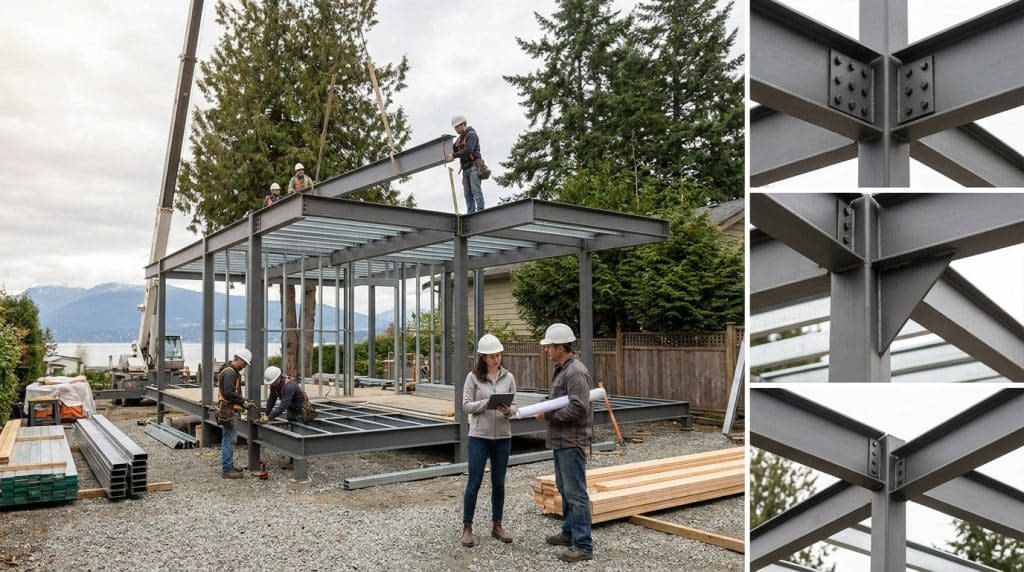
4. Level of Customization
Customization is one of the biggest reasons two steel structures with a similar footprint can have very different price points.
A basic utility-oriented structure is one thing. A custom-designed structure with architectural features, unique rooflines, special framing conditions, integrated openings, specific access needs, and a tailored operational layout is another.
Customization may include:
- unusual geometry
- custom canopy integration
- support for overhead doors or large openings
- built-in equipment platforms
- future expansion planning
- coordination with mezzanines or racking systems
- aesthetic requirements for visible steel or finished facades
This is where early planning becomes valuable. When design, detailing, and fabrication decisions are coordinated from the start, it is much easier to control the budget and avoid expensive changes later.
5. Mezzanines, Platforms, and Secondary Structures
If your project includes a mezzanine, elevated storage area, catwalk, canopy, equipment platform, or integrated structural extension, cost will rise accordingly. These elements add material, fabrication time, engineering coordination, and sometimes additional code and life-safety requirements.
For Apex, this matters because many business owners are not just building a shell. They are trying to solve space constraints, improve workflow, or increase storage capacity within an existing footprint. A warehouse mezzanine can be a smart investment, but it changes structural loading, access design, connection details, and often stair and guard requirements as well.
When these elements are part of the design from the beginning, budgeting is more accurate and the final structure usually works better operationally. When they are treated as late additions, costs often climb.
6. Material Selection and Steel Tonnage
The amount of steel required is an obvious cost factor, but the type of steel and the way it is used also matter.
Heavier structural members, specialized sections, and more demanding connection details will raise fabrication and installation costs. Material pricing can also shift with market conditions, but even before market fluctuations, the design itself determines how much steel is needed and where.
Some projects can be optimized for more efficient steel use through the right structural system and layout.
This is one reason clients should not compare quotes only on total price. A lower number may reflect a different structural assumption, a lighter design basis, or reduced customization rather than a better value.
7. Exterior Envelope and Finish Requirements
When people think about custom steel structure cost, they often focus only on the frame. In reality, the building envelope can become a major part of the budget.
The total cost may be affected by:
- wall systems
- roofing systems
- insulation levels
- energy performance requirements
- doors and windows
- architectural panels
- protective coatings and finishes
For example, a basic industrial enclosure is very different from a finished commercial structure that needs stronger visual appeal, improved thermal performance, and tighter integration with other building systems.
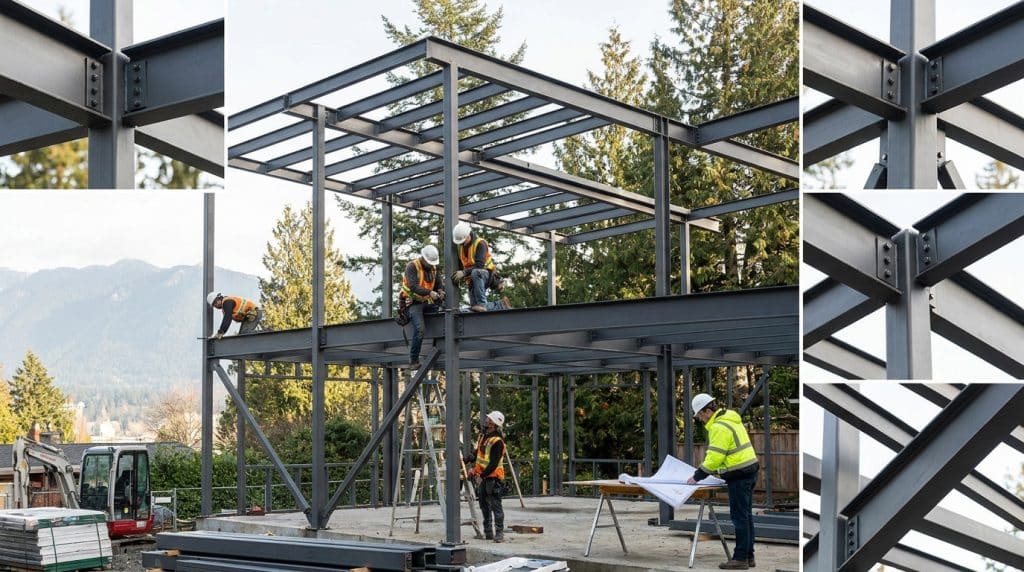
8. Site Conditions and Installation Complexity
Two identical structures can have different installed costs if they are built on different sites.
Site-related cost factors often include access constraints, existing conditions, foundation coordination, equipment access, delivery limitations, slope, and the practical difficulty of erection. Urban and tighter commercial sites can add complexity compared with open industrial lots.
If the structure has to be integrated into an existing property, around active operations, or alongside other trades, installation planning becomes more demanding. That can affect labour time, crane use, sequencing, and overall project coordination.
This is also why a thorough site review early in the process is so important. What looks straightforward on paper may become more expensive once real-world conditions are taken into account.
9. Engineering, Drawings, and Permit Requirements
Engineering is not just a box to check. It is a major part of project quality, compliance, and cost control.
Custom steel structures require design coordination, structural calculations, shop drawings, detailing, and permit-ready documentation. Local permitting authorities often require formal submissions, and in many cases structural drawings and professional review are part of the process.
That means the design phase affects cost in two ways. First, professional engineering and permit preparation are real project costs. Second, stronger design coordination upfront can reduce rework, delays, and change orders later.
This is one of the least visible cost drivers for owners, but one of the most important. A cheap early estimate that ignores documentation and permit realities is rarely accurate.
10. Timeline, Fabrication Strategy, and Project Coordination
The project schedule can influence cost more than many owners expect.
Rush timelines may affect procurement, shop scheduling, delivery coordination, and labour availability. Complex jobs with many moving parts can also become more expensive if design decisions are delayed or approvals are incomplete when fabrication needs to begin.
In practical terms, projects tend to go more smoothly when the scope is clear early, the intended use is well defined, and the structure is designed with fabrication and installation in mind from the start.
A Simple Cost Comparison Table
Some design choices naturally keep a project simpler, while others increase complexity and budget. This table gives a quick side-by-side view.
| Design Factor | Lower-Cost Direction | Higher-Cost Direction |
|---|---|---|
| Building layout | Shorter spans, simpler geometry | Wide clear spans, complex geometry |
| Intended use | Light-duty use | Heavy loads, equipment support, industrial demands |
| Customization | Standard layout | Tailored design, integrated features |
| Secondary elements | No mezzanine or platforms | Mezzanines, canopies, platforms, stairs |
| Envelope | Basic enclosure | Insulated, architectural, energy-focused envelope |
| Site conditions | Easy access, open site | Tight site, active facility, difficult access |
| Permitting | Straightforward submission | Extensive coordination and structural review |
| Timeline | Standard lead times | Accelerated fabrication and installation |
How to Budget More Accurately for a Custom Steel Structure
If your goal is to get a realistic number early, the best step is to define the project clearly before requesting pricing. That includes the intended use, target dimensions, operational requirements, desired layout, any mezzanine or platform needs, preferred finishes, and the city where the project will be built.
The more complete the design brief, the more useful the estimate will be.
It also helps to work with a contractor that understands both fabrication and practical installation. For projects that involve custom framing, support systems, or integrated business-use planning, that experience can make a noticeable difference in both accuracy and execution. If your project is in Metro Vancouver or the Fraser Valley and you are comparing options, reviewing a provider’s experience with a steel structure project is a good place to start.
Final Thoughts
The cost of a custom steel structure is shaped by much more than square footage. Size matters, but so do spans, loads, customization, mezzanines, finishes, site conditions, engineering, and local permit requirements.
For business owners, the smartest way to control cost is not cutting important scope blindly. It is making informed design decisions early. A well-planned structure can support operations better, reduce future limitations, and deliver stronger long-term value than a cheaper solution that does not truly fit the project.
If you are planning a custom steel structure in Surrey, Vancouver, Langley, or nearby areas, the right design approach will have a direct effect on both your budget and the final performance of the building.